Laboratory Equipment and Instrument Calibration and Certification Testing
Key components of effective laboratory equipment and instrument calibration and certification testing include the following:
Accredited calibration facilities: Use of an ISO 17025 accredited laboratory facility to conduct calibration and certification. Accreditation helps ensure calibration and certification processes meet industry standards for accuracy and traceability.
Extensive testing coverage: Covering a spectrum of laboratory equipment and instruments, including, but not limited to, balances, pipettes, pH meters, temperature controllers, and other equipment and devices from various manufacturers.
Calibration to national and international standards: Utilizing calibrated reference standards traceable to national and international measurement standards to confirm that equipment is calibrated accurately and in accordance with recognized standards.
Compliance and documentation: Providing detailed calibration certificates and test reports to document processes and results. These documents serve as proof of compliance for audits, regulatory inspections, and quality management systems.
Preventive maintenance: Identifying potential issues through regular calibration to detect and address deviations and help prevent equipment malfunctions, reduce downtime, and extend the lifespan of instruments.
On-site and off-site calibration: Performing calibration services at remote facilities or sending equipment to a dedicated calibration laboratory for testing and certification.
Calibration reminders: Providing timely notifications to keep calibration and testing on schedule and maintain accurate measurements throughout laboratory operations.
Laboratory equipment and instrument calibration and certification testing offers laboratory technicians and researchers confidence that their equipment performs at optimum levels and meets quality and industry compliance standards.
- (12)
- (11)
- (15)
- (1)
- (1)
- (1)
- (1)
- (1)
- (1)
- (1)
- (1)
- (1)
- (5)
- (5)
- (5)
- (2)
- (1)
- (1)
- (1)
- (1)
- (1)
- (1)
- (1)
- (12)
- (2)
- (4)
- (2)
- (4)
- (2)
- (1)
- (1)
- (1)
- (1)
- (2)
- (1)
- (1)
- (1)
- (1)
- (3)
- (1)
- (2)
- (1)
- (2)
- (6)
- (5)
- (5)
- (6)
- (1)
- (19)
- (3)
- (1)
- (1)
- (2)
- (18)
- (2)
- (11)
- (2)
- (4)
- (1)
- (1)
- (5)
- (2)
- (23)
- (2)
- (1)
- (1)
- (1)
- (1)
- (2)
- (1)
- (2)
- (1)
- (2)
- (1)
- (1)
- (1)
- (1)
- (1)
- (1)
- (1)
- (2)
- (1)
- (1)
- (27)
- (28)
- (1)
- (2)
- (9)
- (1)
- (1)
- (1)
- (4)
- (8)
- (8)
- (1)
- (1)
- (1)
- (1)
- (1)
- (1)
- (1)
- (1)
- (1)
- (1)
- (1)
- (1)
- (3)
- (14)
- (10)
- (6)
- (4)
- (1)
- (1)
- (1)
- (1)
- (1)
- (1)
- (1)
- (2)
- (1)
- (1)
- (19)
- (12)
- (1)
- (4)
- (1)
- (12)
- (1)
- (1)
- (10)
- (3)
- (1)
- (1)
- (2)
- (1)
- (2)
- (1)
- (2)
- (1)
- (41)
- (1)
- (6)
- (14)
- (12)
- (16)
- (3)
- (29)
- (1)
- (4)
- (31)
- (20)
- (3)
- (4)
- (19)
- (40)
- (1)
- (1)
- (2)
- (13)
- (2)
- (1)
- (1)
- (1)
- (1)
- (2)
- (2)
- (1)
- (6)
- (1)
- (3)
- (2)
- (1)
- (1)
- (6)
- (5)
- (1)
- (1)
- (20)
- (2)
- (2)
- (1)
- (2)
- (1)
- (17)
- (5)
- (7)
Filtered Search Results
CETONI GMBH
NC4041214 PREP OF FACTORY CERTIFICATE
Non-distribution item offered as a customer accommodation; additional freight charges may apply.
Learn More
BYK GARDNER CUP ZAHN TYPE NO1 CERTIFIED
50894741 CUP ZAHN TYPE NO1 CERTIFIED
Non-distribution item offered as a customer accommodation; additional freight charges may apply.
Learn More
TRANSCAT INC LVL 5 CALIBRATION SERVICE
NC3315781 LVL 5 CALIBRATION SERVICE
Non-distribution item offered as a customer accommodation; additional freight charges may apply.
Learn More
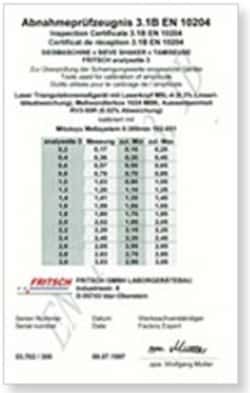
Fritsch Milling And Sizing Inc Inspection Certificate 3.1B En 10204 Analysette 3 Pro
Calibration certificate 3.1 EN 10204 for FRITSCH Sieve Shakers ANALYSETTE 3 PRO
The inspection certificate 3.1 EN 10204 enables the use of the Sieve Shaker analysette 3 PRO as calibration and validation inspection instrument.
Non-distribution item offered as a customer accommodation; additional freight charges may apply.
Learn More
Electron Microscopy Sciences Lemaur Single Counting Cell 0.4 mm, Improved Nateotte
Counting cells are used to create precise volumes of liquid to enable counting of particles in a specified volume of liquid. A thick slide (glass or plastic) has an area cut into its surface that will hold precise volumes of bathing fluid. The shallow well, facilitating easy counting of contained particles. In use, a single drop of liquid is placed on the slide and a coverglass is placed on the platform providing equal and accurate subdivisions of the fluid each of which can be observed for particle counting. All complete with case and 1 pair of cover glasses. Depth of the Lemaur Single Cell is 0.4 mm. Improved Nateotte with smaller volume.
Non-distribution item offered as a customer accommodation; additional freight charges may apply.
Learn More
AVANTOR MASTERFLEX (VWR LLC)
NC4023080 FLOWMETERS FOR WATER 150MM
Non-distribution item offered as a customer accommodation; additional freight charges may apply.
Learn More
Electron Microscopy Sciences PS4R with Grats certificate
Reflected light calibration slide with 0.1" length scale subdivided into 0.001" divisions
Non-distribution item offered as a customer accommodation; additional freight charges may apply.
Learn More
AccuStandard, Inc METHOD 8270 5 POINT CURVE
Method 8270 5 Point Curve with ISTD's. 1 mL. 1000 ?g/mL in MtBE.
Non-distribution item offered as a customer accommodation; additional freight charges may apply.
Learn More
LASER TOM LIS CORP
NC3928772 CALIBRATION OF 8X12 GRADE A GR
Non-distribution item offered as a customer accommodation; additional freight charges may apply.
Learn More
ERA WATERS CORP 500 MULTI-POINT CALIB/VERIF
NC3854420 500 MULTI-POINT CALIB/VERIF
Non-distribution item offered as a customer accommodation; additional freight charges may apply.
Learn More
Elpro ELPRO SERVICES INC
Small and Specialty Supplier Partner
Small and/or specialty supplier based on Federal laws and SBA requirements.
Learn More
Small and/or specialty supplier based on Federal laws and SBA requirements.
Learn More
NC3951891 2 YEAR CALIBRATION CERT
Non-distribution item offered as a customer accommodation; additional freight charges may apply.
Learn More
International Crystal CALIBRATION
NC3780458 CALIBRATION
Non-distribution item offered as a customer accommodation; additional freight charges may apply.
Learn More
Andwin Scientific RECTANG SENSOR CAN 58L WHITE
Small and Specialty Supplier Partner
Small and/or specialty supplier based on Federal laws and SBA requirements.
Learn More
Small and/or specialty supplier based on Federal laws and SBA requirements.
Learn More
NC3834100 RECTANG SENSOR CAN 58L WHITE
Non-distribution item offered as a customer accommodation; additional freight charges may apply.
Learn More
TECHROM INC
NC3931488 NIST CALIBRATION FISHERBRRAND
Non-distribution item offered as a customer accommodation; additional freight charges may apply.
Learn More
PROANALYTICS LLC CALIBRATION CERT F/NEO HIGH
NC3733506 CALIBRATION CERT F/NEO HIGH
Non-distribution item offered as a customer accommodation; additional freight charges may apply.
Learn More